
James Walsh
BEDS2
BATHS1 full 1 partial
SQUARE FEET1,246
MLS#1064811
STATUSActive
PROPERTY TYPEResidential - Condominium
SUBDIVISIONGrasmere
SCHOOLNEW YORK CITY GEOGRAPHIC DISTRICT #31
Property Description
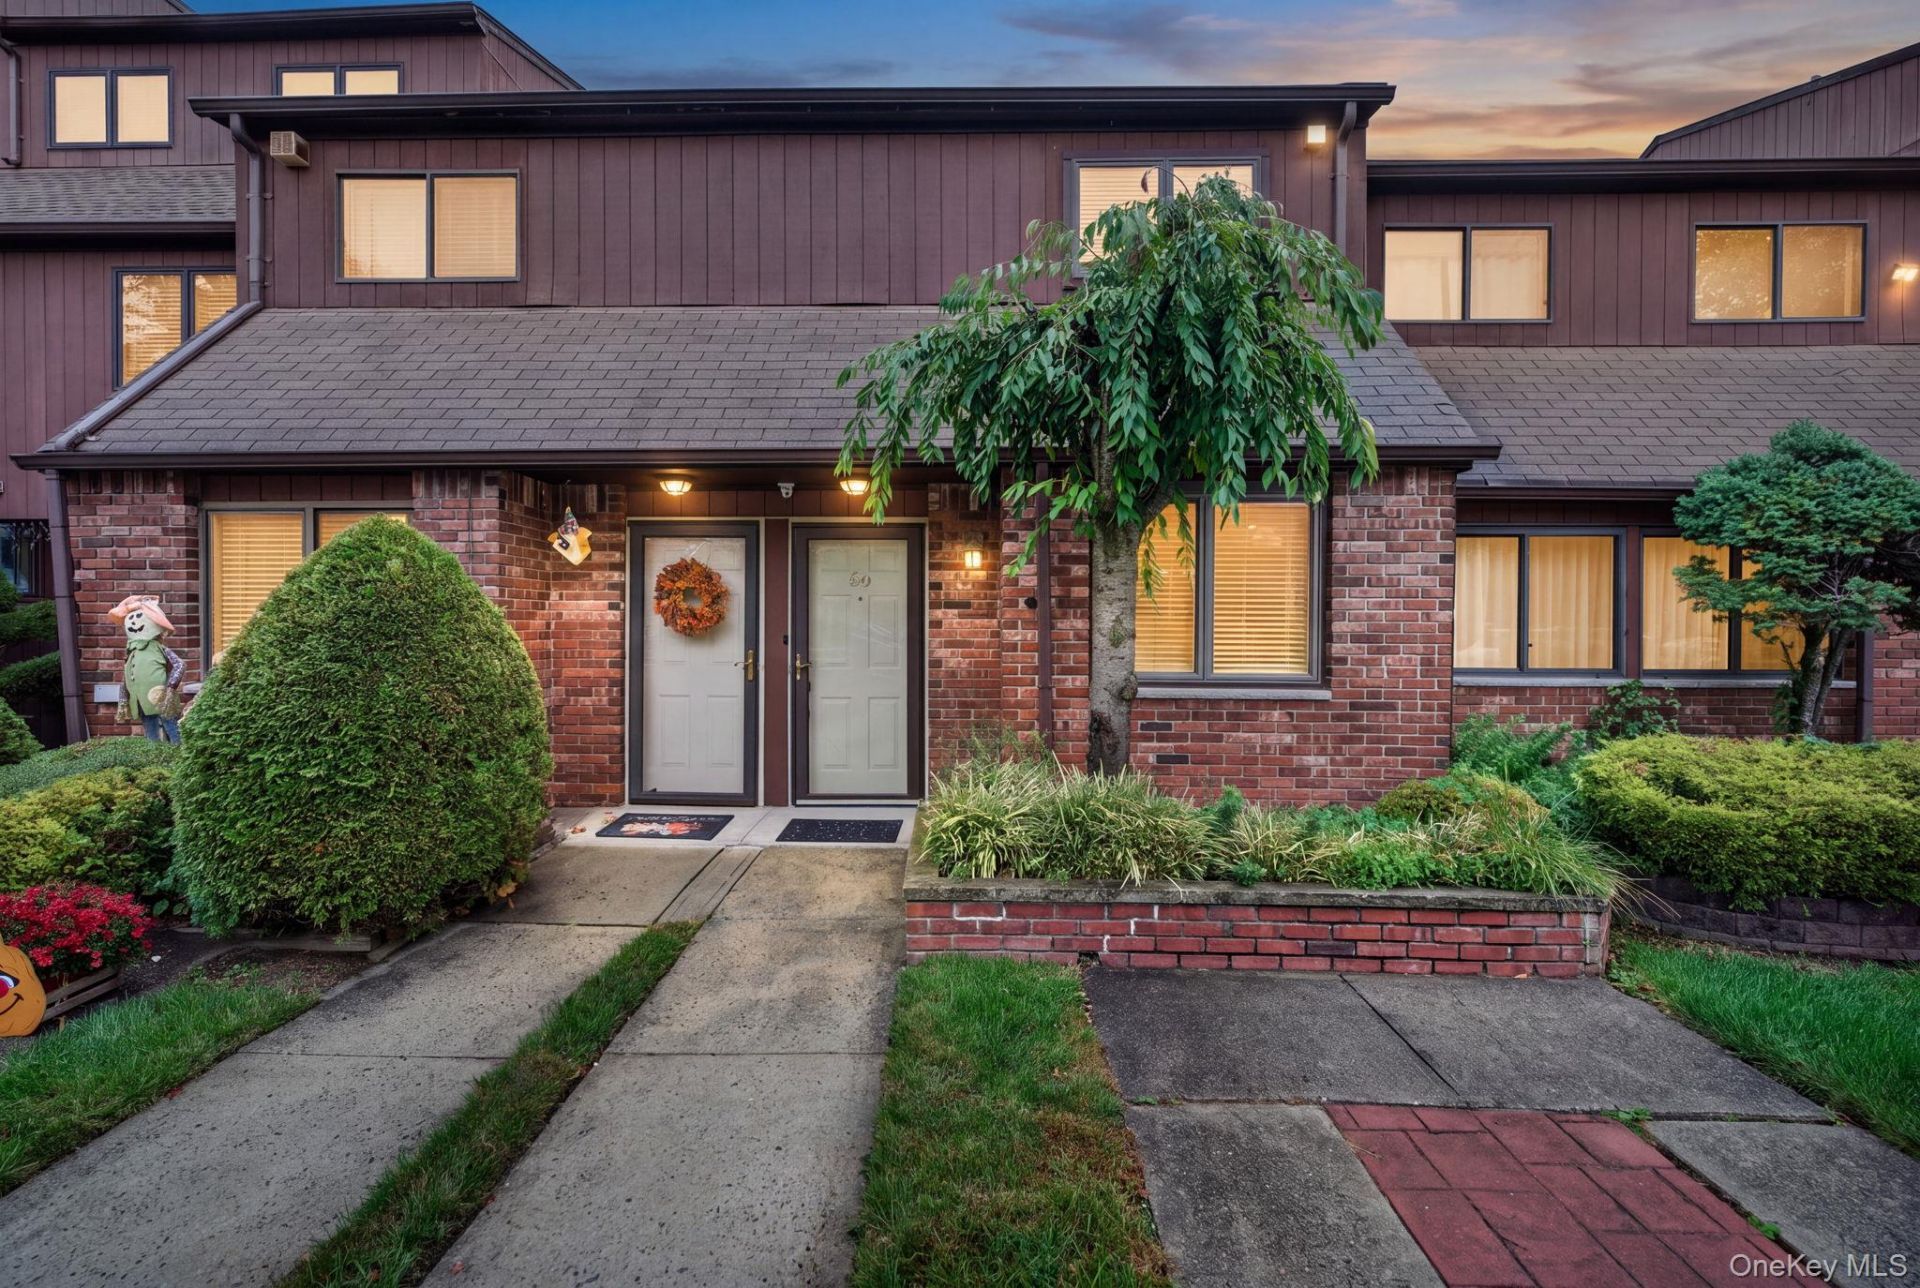
Completely renovated just five years ago with premium materials and high-end appliances, this immaculate home blends modern style with everyday comfort. The spacious living room features sliding doors opening to an extra-long private backyard with green lawn areas and a wooden deck-perfect for relaxing or entertaining.The sleek, windowed kitchen showcases contemporary cabinetry, glossy white quartz countertops and a coordinating backsplash, along with a quartz-topped peninsula offering additional storage and seating. A full suite of professional-grade Italian Bertazzoni appliances completes this impressive space. A convenient powder room and a striking modern staircase enhance the main level.Upstairs, the primary bedroom features a walk-in closet, complemented by a second bedroom, a beautifully renovated bathroom with a stall shower, and a laundry closet.An extra-long private driveway, exceptionally low property taxes and low maintenance add outstanding value. Private outdoor space, stylish interiors and convenient access to the bridge make this condo a truly special place to be your home!
Property Features
Property Type: Residential - Condominium
Cooling: Central Air
Heating: Hot Water
Home Style: Garden
Lot Size: 5.28 Acres
Taxes: $4,336
Year Built: 1986
Amenities
Washer/Dryer Hookup
Feature Descriptions
Appliances: Dishwasher, Dryer, Range, Refrigerator, Washer
Attic: Full
Community Features: Clubhouse, Other
Days on Site: 3
Exterior: Wood Siding
On Market Date: 2026-10-20
Parcel Number: 03173-1241
Parking Features: Off Street
Pets Allowed: Yes
Rental Term: Monthly
Rooms Total: 4
Sewer: Public Sewer
Utilities: See Remarks
Water: Public
Local Schools
High School: New Dorp High School
Middle School: Is 49 Berta A Dreyfus
Elementary School: Ps 48 William G Wilcox
School District: NEW YORK CITY GEOGRAPHIC DISTRICT #31
Estimate Your Payment
Estimated Payment
$ 3,992.77 per month $3,433.39 Principal & Interest $361.33 Property Tax $198.04 Homeowner's InsuranceChange Payment Information
Listed By / Shown By
Listing By
Agency Name: RE/MAX Edge
Agency Contact: 718-288-3835

Shown By
Agent Name: James Walsh
Agent Phone: (516) 880-5078
Agency Title: Coldwell Banker American Homes

Member Participants (and their affiliated licensees, if applicable) shall indicate on their websites that IDX information is provided exclusively for consumers’ personal non-commercial use, that it may not be used for any purpose other than to identify prospective properties consumers may be interested in purchasing, that the data is deemed reliable but is not guaranteed by MLS GRID, and that the use of the MLS GRID Data may be subject to an end user license agreement prescribed by the Member Participant’s applicable MLS if any and as amended from time to time. MLS GRID may, at its discretion, require use of other disclaimers as necessary to protect Member Participant, and/or their MLS from liability.
Based on information submitted to the MLS GRID. All data is obtained from various sources and may not have been verified by broker or MLS GRID. Supplied Open House Information is subject to change without notice. All information should be independently reviewed and verified for accuracy. Properties may or may not be listed by the office/agent presenting the information.
Privacy Policy / DMCA Notice / ADA Accessibility


This site is hosted, designed and copyright
© 1994 - 2026 by
Delta Media Group, Inc. -- Patent Pending --
59 Stonegate Drive | MLS# 1064811
This condo located at 59 Stonegate Drive, Staten Island, NY 10304 is currently listed for sale with an asking price of $679,000. This property was built in 1986 and has 2 bedrooms and 1 full and 1 partial baths with 1246 sq. ft. Stonegate Drive is located in the Grasmere subdivision within the NEW YORK CITY GEOGRAPHIC DISTRICT #31 school district. Search Grasmere real estate on jameswalsh.cbamhomes.com today.